Day-to-day operating brief
What CMM Operator work looks like in practice
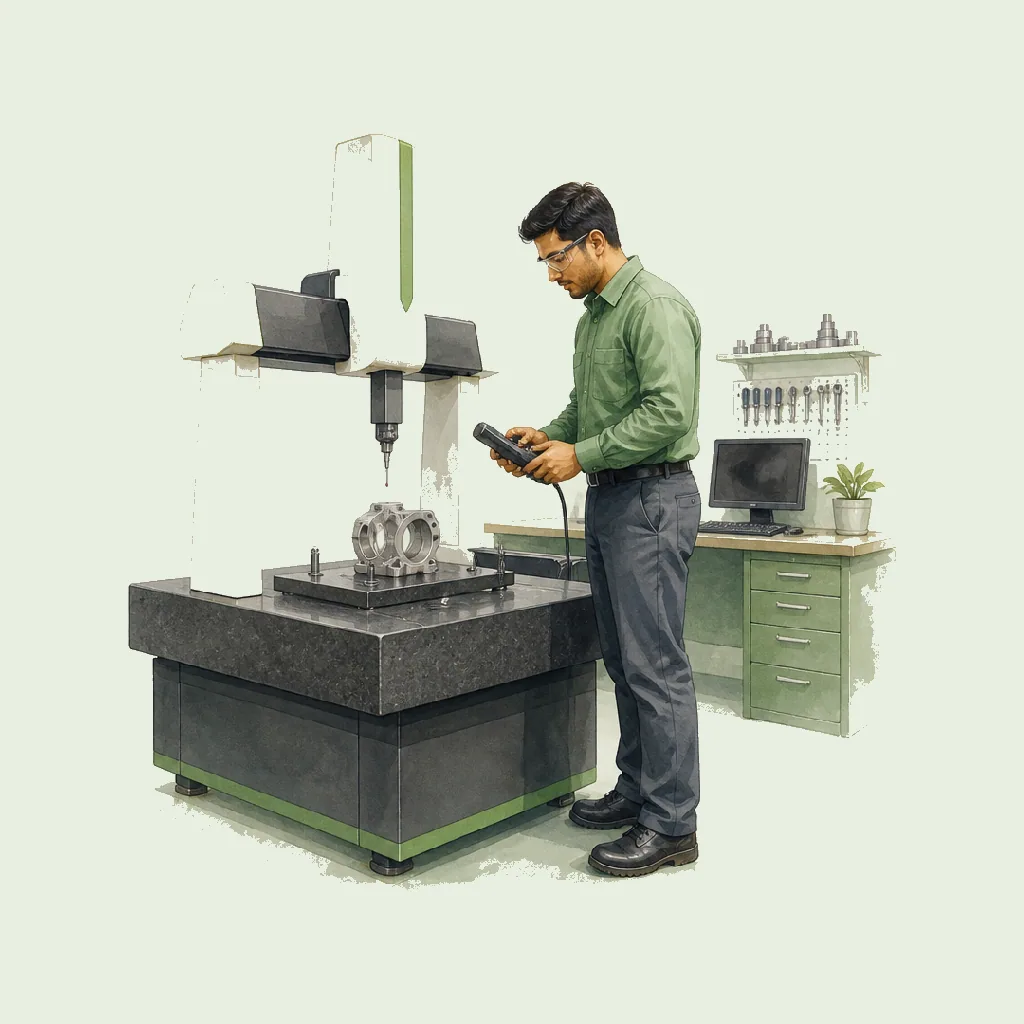
A CMM Operator measures components using coordinate measuring equipment and approved inspection programmes. Terms should identify machines, software, drawings, datums, probes, fixtures, environmental conditions, calibration status, programme changes, report review and part handling. The operator must not alter routines or exclude failed features simply to obtain a passing result. Measurement preparation can include temperature stabilisation, cleaning, fixture verification and selecting a stylus that reaches features without collision. The operator should understand drawing revision and part orientation before launching an automatic routine. Terms may cover offline programs, manual alignment, probe qualification and protection of delicate surfaces. Where a result is close to tolerance, rounding, uncertainty and repeat measurement must follow the approved method; informal manipulation of alignment or point selection would undermine the inspection evidence. Program prove-out should use controlled speed and clearance checks to avoid probe or component collision, especially after fixture, stylus, drawing or software revisions.
Individually written and reviewed against the maintained role record.



 £19.99 one-off contractPreview before payment, then download the branded PDF and send for signature.
 Employment Contract
 Employee Handbook
 Contract + Handbook Bundle
 HR Actions
 HR Actions Unlimited
 Compliance Membership